List classrooms and shared rooms individually
Start with floors, cleared tables, washroom fixtures and accessible surfaces. Add the entrance, office and staff rooms proposed for service, with the requested frequency beside each area.
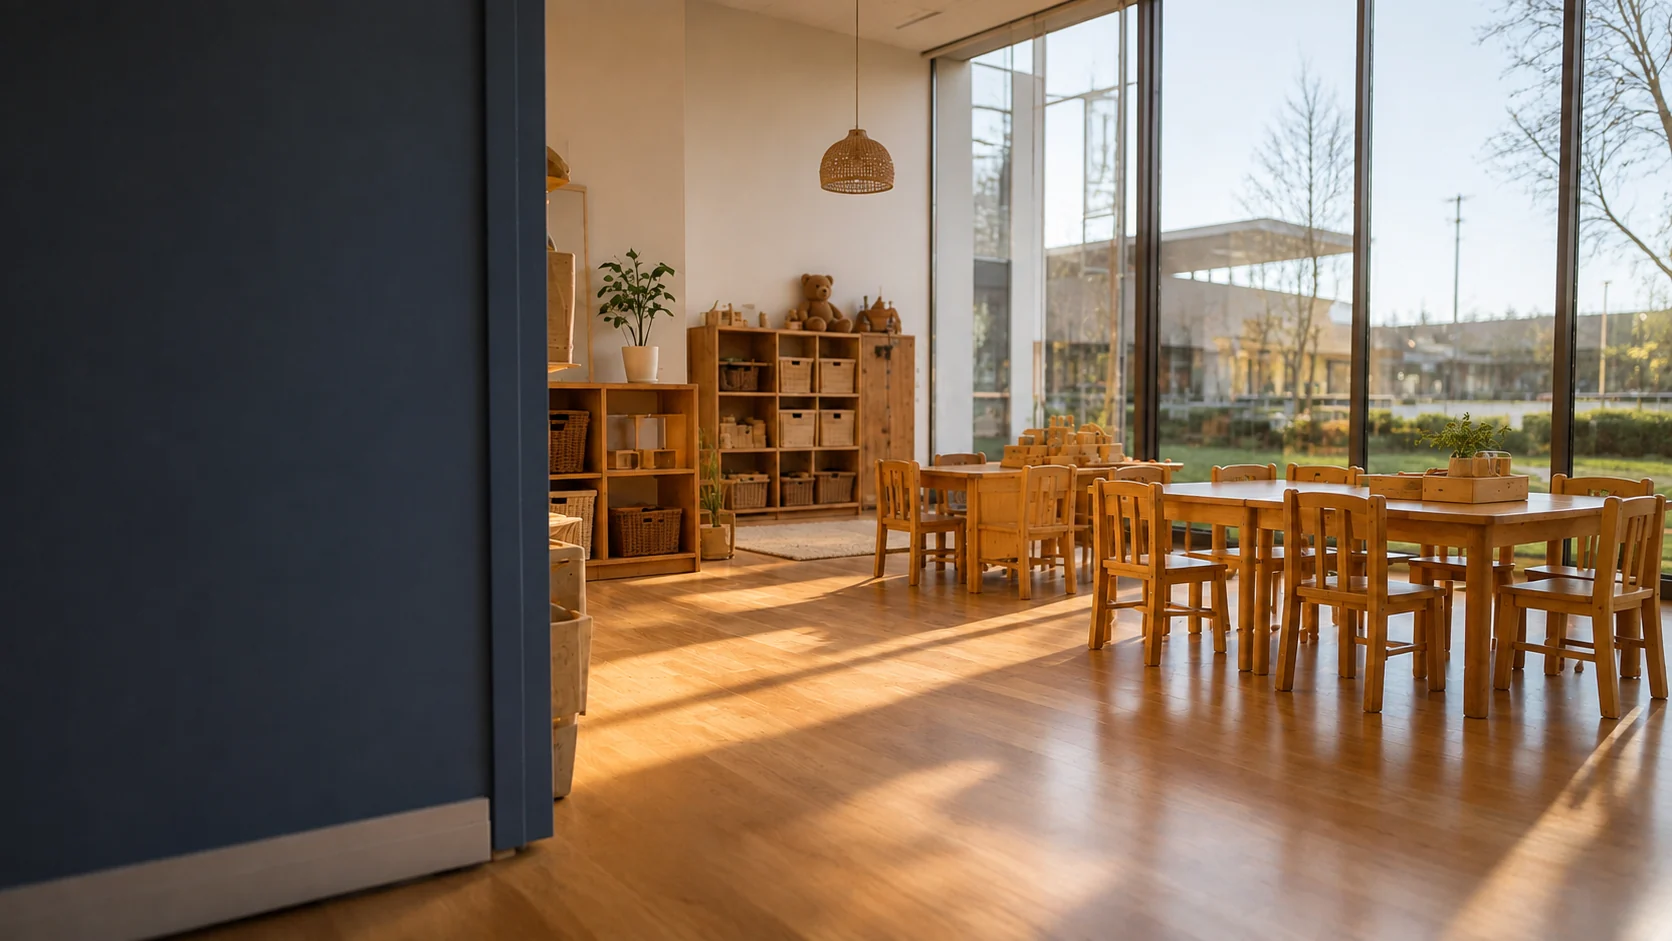
- Classroom and activity-room floors
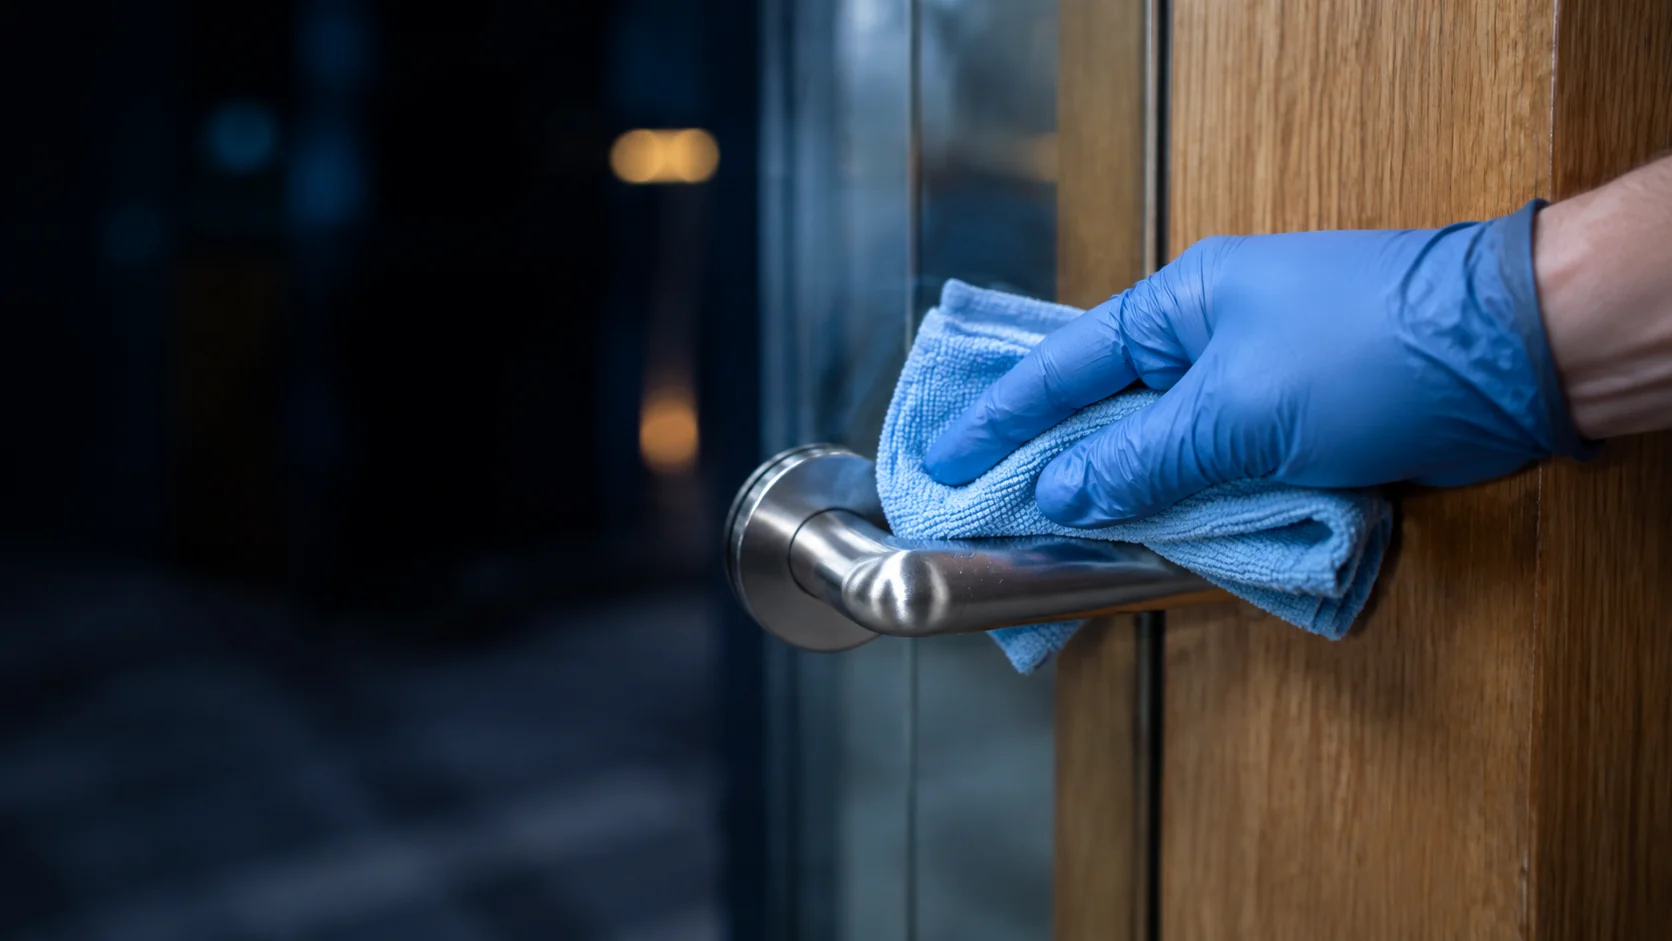
- Cleared tables and agreed touchpoints
- Child and staff washroom fixtures
- Entrance, office and staff-room areas
Keep learning materials and personal items clear
The centre decides who handles toys, books, sleep equipment and children’s belongings. These are not automatically included with classroom surfaces; any such task needs explicit instructions and agreement.
Identify centre-specific requirements
Bring the centre’s instructions and surface restrictions to the discussion. Requested disinfection tasks must be assessed separately from routine cleaning, with the applicable requirements made clear.
Allow for shared-building access
If the centre is in a mixed-use Burnaby building, include the permitted entrance and any common-area rules alongside pickup and first-arrival times. Identify rooms that remain occupied after the main programme ends.
Prepare a useful enquiry without private records
Send the room list, approximate area, washroom count and current division of responsibilities. Children’s names, images, attendance details and access codes are not needed to begin.